
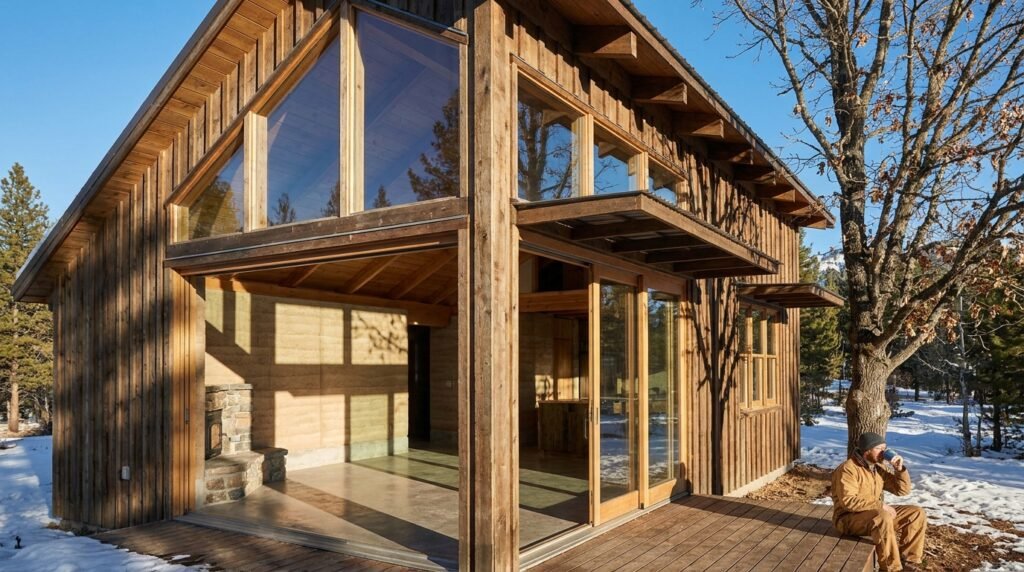
A passive solar cabin uses sunlight and natural ventilation to heat and cool itself without relying heavily on mechanical systems. Think of it as designing your cabin to work with nature, capturing warmth from the sun in winter and shedding heat in summer. This approach focuses on smart design choices like window placement, materials that store heat, and good insulation, making your cabin more comfortable and energy-efficient.
Table of Contents
Why Go Passive Solar? The Practical Benefits
Building a cabin is a big undertaking, and making it passive solar adds a layer of intelligence that pays off in spades. It’s not just about being “green” – though that’s a nice bonus. It’s about creating a more comfortable, resilient, and often more affordable living space in the long run.
Reduced Energy Bills
This is probably the most immediate and tangible benefit for most people. By letting the sun do a good chunk of your heating, especially in colder months, you’ll see a noticeable drop in your reliance on wood stoves, electric heaters, or propane. Imagine those crisp winter mornings where your cabin is already cozy just from the sun pouring in, rather than having to fire up the furnace. This kind of consistent, natural heating can cut your heating demand significantly. Some commercial cabin brands are even claiming reductions of 60% in heating demand with their passive solar designs. That’s a huge saving over time, especially with fluctuating energy prices.
Enhanced Comfort All Year Round
Beyond just saving money, passive solar design actually makes your cabin feel better. It’s not about making it stifling hot in summer or chilly in winter. Instead, it aims for a more stable and comfortable indoor temperature. By storing heat during the day and releasing it slowly at night, you avoid those wild temperature swings often associated with poorly insulated or conventionally heated cabins. In the summer, strategic shading and ventilation help keep things cool and breezy, preventing that stuffy feeling.
Increased Resilience
Think about power outages or supply chain disruptions. If your cabin heavily relies on electricity or delivered fuel for heating and cooling, you’re vulnerable. A well-designed passive solar cabin inherently has a greater degree of independence. While you might still have a backup heat source, the cabin itself will maintain a more livable temperature for longer without external input. This makes your cabin more robust and secure, a significant advantage for off-grid living or in remote locations.
Lower Environmental Impact
While not the primary driver for everyone, it’s worth noting that using less energy for heating and cooling means a smaller carbon footprint. You’re leveraging renewable energy – the sun – directly, which is about as clean as it gets. It’s a way to live more lightly on the land, aligning with the ethos of many cabin owners.
Potential for Higher Resale Value
As energy efficiency becomes more important to homebuyers, a passive solar design can be a significant selling point. People are increasingly looking for homes that are cheaper to run and more comfortable. A cabin built with these principles in mind is likely to be more attractive in the market, even if it might cost a little more upfront to implement the design features.
The Core Principles of Passive Solar Cabin Design
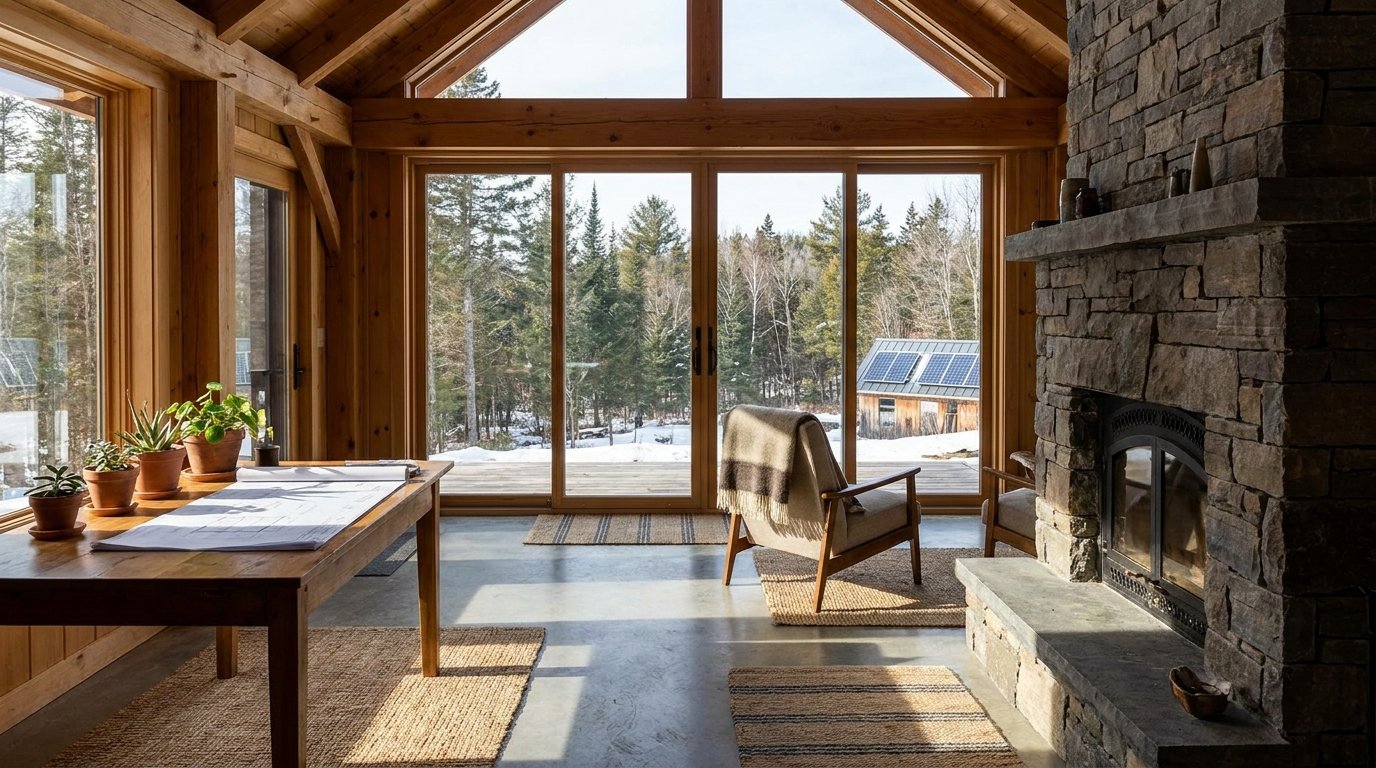
Building a passive solar cabin isn’t about slapping some solar panels on the roof (that’s active solar!). It’s about how the cabin itself is oriented, shaped, and constructed to interact with the sun. The good news is, these principles are well-established and continue to be the backbone of efficient design, even in 2026.
Orientation: Facing the Sun Just Right
This is probably the most crucial first step. In the Northern Hemisphere, your primary living spaces and the longest side of your cabin should face true south. Why true south? Because that’s where you’ll get the most direct sunlight during the winter months when you need heat the most. This is different from magnetic south, so grab a compass and account for magnetic declination in your area. For cabins in the Southern Hemisphere, you’d be looking north.
South-Facing Glazing: Letting the Light In
Once you’ve oriented your cabin correctly, the next step is to maximize the south-facing windows. These large windows are your primary heat collectors. During winter, the low-angle sun streams in, warming everything inside. However, it’s a balancing act: too many windows can lead to heat loss at night or overheating in summer. The general recommendation is to have south-facing glass areas roughly 7-12% of the cabin’s floor area. Remember, you want high-performance windows here – double or triple-paned with low-emissivity (low-e) coatings are your friends to prevent heat from escaping.
Thermal Mass: Storing the Sun’s Warmth
Imagine a sunny day in winter. The sun pours in through your south windows, but what happens when it sets? That’s where thermal mass comes in. Materials like concrete floors, stone walls, slate, or even large containers of water absorb that solar heat during the day. As the air temperature drops at night, these materials slowly release the stored heat back into the cabin, keeping it warmer and evening out temperature fluctuations. Recent examples highlight things like soapstone and slate being used effectively. The key is to place these thermal mass materials directly in the path of direct sunlight.
Shading: Blocking the Summer Sun
While you want the winter sun, the summer sun is a different beast – high in the sky and much more intense. This is where strategic shading comes in to prevent overheating. Overhangs above your south-facing windows are critical. They should be designed to block the high summer sun completely while allowing the lower winter sun to penetrate. Deciduous trees planted on the south side can also provide excellent seasonal shading, losing their leaves in winter to let the sun through. For east and west windows, which can get a lot of low-angle sun in summer, vertical fins or pergolas with climbing vines can be very effective.
Super Insulation: Keeping the Heat (or Cool) In
Think of insulation as your cabin’s winter coat and summer shade. A well-insulated cabin is crucial for passive solar performance. Even with perfect orientation and thermal mass, if your heat is just leaking out through thin walls, roof, or floor, you’re fighting an uphill battle. This is where the “envelope first” approach comes in. Before you even think about complex solar tech, prioritize making your cabin a super-tight, well-insulated box. This means high R-values in your walls, roof, and floor, and careful attention to eliminating thermal bridges – pathways where heat can escape directly through structural elements.
Air Sealing: Preventing Drafts and Energy Loss
Insulation is one thing, but air leaks are another. Even small cracks around windows, doors, electrical outlets, or where different materials meet can lead to significant heat loss in winter and heat gain in summer. Think of it like trying to keep a leaky bucket full of water. A tight air seal is essential. This involves careful detailing during construction, using things like house wrap, caulking, and foam sealants to create a continuous barrier. Blower door tests can help identify and quantify air leakage, guiding efforts to make your cabin truly airtight.
Natural Ventilation: Staying Cool with Breezes
In warmer months, passive solar design helps keep you cool through natural ventilation. This involves strategically placed windows and vents to create cross-ventilation. Think about prevailing summer breezes and design your windows to catch them, allowing cooler air to enter on one side and warmer air to exit on the opposite side or higher up. Operable windows, vents, and even a “stack effect” (where warm air rises and exits through high vents, pulling in cooler air from below) can be employed. This reduces or eliminates the need for air conditioning, another big energy saver.
Design Elements and Material Choices for Success
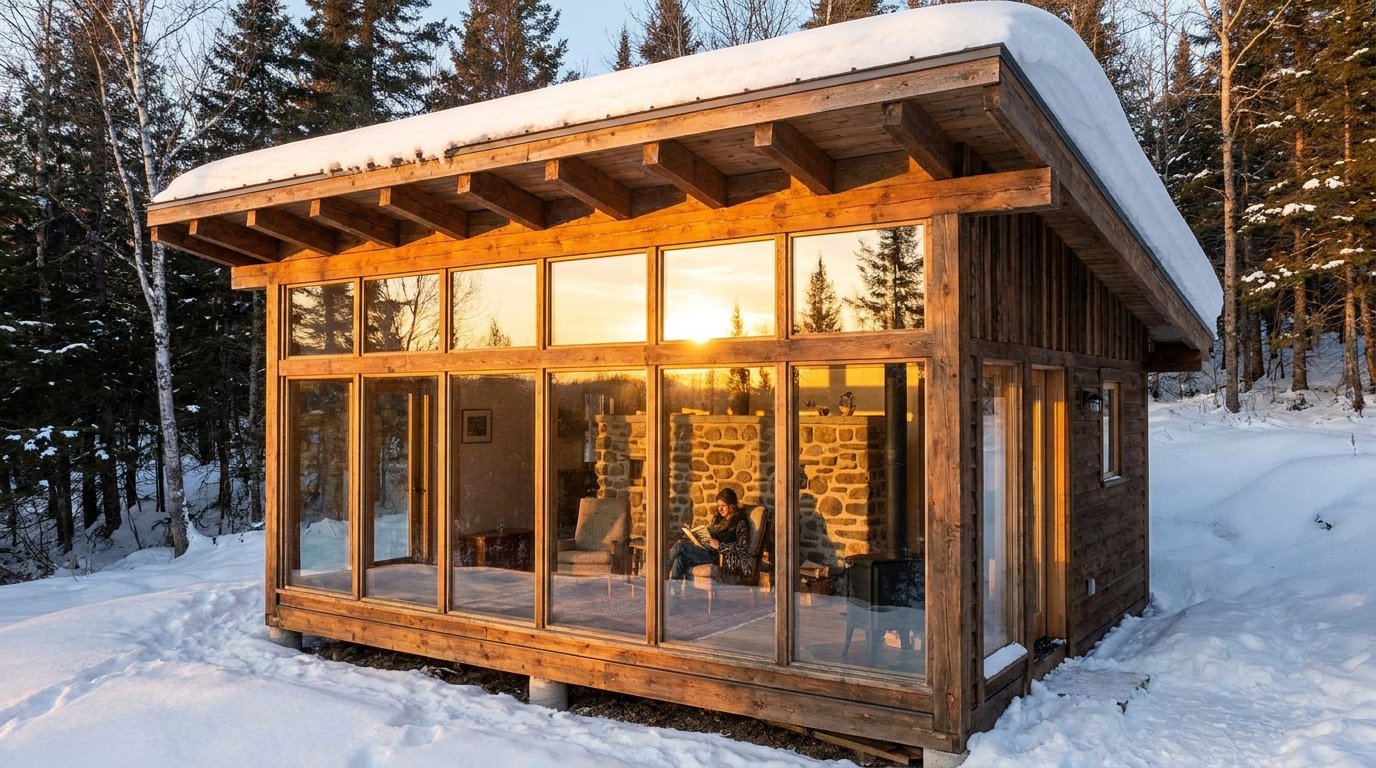
Once you understand the core principles, it’s time to think about how these translate into actual design elements and material choices for your cabin. This is where the practical decisions come in, often balancing cost, availability, and desired aesthetics.
Cabin Footprint and Shape
Smaller, well-built cabin footprints are becoming a popular trend. Why? Because a smaller space is easier to heat and cool passively. It also generally means less material, which can reduce costs and environmental impact. While traditional rectangular shapes work, some designs, like octagonal forms, are being marketed for better heat distribution. A more compact shape generally has less exterior surface area relative to its interior volume, which reduces heat loss and gain.
Foundation Choices for Thermal Mass
Your foundation can be a significant source of thermal mass. A concrete slab on grade, especially if it’s polished and exposed, can absorb a lot of solar heat. For cabins with basements or crawl spaces, consider insulating the foundation walls and integrating thermal mass within the basement floor or walls. Even a well-insulated perimeter for a slab can greatly enhance its effectiveness as a heat storage element.
Wall Construction and Insulation
This is where your R-values come into play. Common options for cabin walls include:
Double-Stud Walls
This involves building two parallel stud walls with a gap in between, allowing for a much thicker layer of insulation (often cellulose or mineral wool) than a standard 2×4 or 2×6 wall. This significantly boosts your R-value.
Structural Insulated Panels (SIPs)
SIPs are essentially foam insulation sandwiched between two sheets of oriented strand board (OSB). They offer excellent insulation values and create very airtight buildings quickly. This can be a good option for pre-fabricated or modular cabin components.
Insulated Concrete Forms (ICFs)
These are hollow foam blocks that interlock, are filled with concrete, and stay in place as insulation. They provide incredible thermal mass and insulation in one go, creating extremely robust and energy-efficient walls.
Log Walls with Chinking and Backer Rods
While traditional log cabins can be beautiful, logs themselves don’t have extremely high R-values. To achieve passive solar performance, you’ll need significant insulation in the roof and floor. For the log walls, meticulous chinking and sealing to prevent air leaks are absolutely critical. Some modern log cabin designs also incorporate an insulated interior wall to boost performance.
Roof Design and Insulation
Your roof is a major surface for heat gain in summer and heat loss in winter. A well-insulated roof is non-negotiable.
High R-Value Roofing Systems
Options include thick layers of rigid foam insulation, blown-in cellulose or fiberglass, or even structurally integrated insulated panels (SIPs) for the roof. A vented attic can also help manage heat in summer.
Cool Roof Coatings
In warmer climates or for summer comfort, lighter-colored roof materials or special “cool roof” coatings can reflect more solar radiation, keeping the cabin cooler.
Window and Door Specifications
As mentioned, windows are key for solar gain, but also potential weak points.
High-Performance Glazing
Look for double or triple-pane windows with low-e coatings and argon or krypton gas fills between the panes. These features drastically reduce heat transfer.
Strategic Placement
While south-facing windows are maximized, east and west windows should be minimized and carefully shaded, as they are prone to overheating. North-facing windows can provide diffuse light without significant heat gain or loss, but should also be limited to avoid excessive heat loss.
Airtight Installation
Even the best windows won’t perform if they’re not installed perfectly. Proper flashing, sealing, and insulation around the window and door frames are essential to prevent air leaks.
Interior Materials for Thermal Mass
Beyond concrete floors, consider these options:
Masonry Walls
Interior walls made of stone, brick, or even plaster over concrete block can add significant thermal mass. A North Carolina tiny log cabin, for instance, uses soapstone and slate effectively.
Tile and Stone Floors
These materials not only look great but also absorb and release heat well.
Water Walls
Large, dark-colored containers of water placed in sunny areas can be very effective thermal mass, though less common in cabins.
Integrating Passive Solar with Other Systems
While passive solar design minimizes the need for mechanical systems, it rarely eliminates them entirely. The goal is to make these systems smaller, less frequently used, and more efficient.
Backup Heating Solutions
Even the most optimized passive solar cabin will likely need some backup heat during extended cloudy periods or extreme cold snaps.
High-Efficiency Wood Stove
A classic for cabins, wood stoves provide radiant heat and can be carbon neutral if using sustainably harvested wood. Look for EPA-certified models for cleaner burning and higher efficiency.
Mini-Split Heat Pump
These electric units are incredibly efficient for both heating and cooling, offering a flexible and precise way to add supplemental conditioning when needed. They are particularly good for zoned heating.
Propane or Natural Gas Fireplace/Stove
If you have access to gas, these can provide a quick burst of heat. However, they rely on a delivered fuel source.
Radiant Floor Heating
While often seen as a primary heating system, radiant floors can be a fantastic complement to passive solar, especially if they are embedded in thermal mass. They provide a gentle, even heat that works well with the slow release of warmth from your passive elements.
Ventilation and Air Quality
Beyond natural ventilation, there are mechanical solutions that can enhance comfort and air quality without excessive energy use.
Heat Recovery Ventilators (HRVs) or Energy Recovery Ventilators (ERVs)
In a super-tight, well-sealed cabin, fresh air exchange is crucial to prevent stale air and indoor pollutants. HRVs and ERVs bring in fresh outside air while recovering heat (HRV) or both heat and humidity (ERV) from the outgoing stale air. This maintains indoor air quality without significant energy loss.
Ceiling Fans
These are simple, low-energy ways to improve comfort in both summer and winter. In summer, they create a cooling breeze; in winter, they can gently push warm air down from the ceiling, destratifying the air.
Water Heating
While not strictly passive solar cabin design, hot water is a significant energy user, and thinking about it smartly fits the overall ethos.
Solar Hot Water Heaters
These systems use the sun’s energy to heat water directly, either through evacuated tubes or flat plate collectors. They can significantly reduce your water heating costs.
On-Demand Water Heaters
Also known as tankless heaters, these only heat water as you need it, avoiding the standby losses of traditional tank heaters. They can be electric, propane, or natural gas.
In exploring the principles of Passive Solar Cabin Design, it’s essential to consider common pitfalls that beginners might encounter when implementing solar solutions. For instance, understanding the nuances of solar orientation and thermal mass can significantly enhance the efficiency of a passive solar cabin. To gain further insights into these challenges, you might find it helpful to read about the common off-grid solar mistakes beginners make, which can provide valuable guidance for ensuring your design is both functional and sustainable. You can check out the article here.
Common Misconceptions and Things to Avoid
| Metric | Description | Typical Value / Range | Unit |
|---|---|---|---|
| South-facing Window Area | Percentage of total wall area dedicated to south-facing glazing for solar gain | 15-25% | % |
| Thermal Mass Thickness | Thickness of materials like concrete or stone used to store solar heat | 6-12 | inches |
| Insulation R-Value | Resistance to heat flow in walls and roof | 20-40 | R-value (ft²·°F·hr/BTU) |
| Overhang Depth | Depth of roof overhang to shade windows in summer | 18-30 | inches |
| Window U-Value | Rate of heat transfer through windows | 0.25-0.35 | BTU/hr·ft²·°F |
| Air Tightness | Measure of air leakage in the cabin envelope | 0.1-0.3 | ACH @ 50 Pa (Air Changes per Hour) |
| Solar Heat Gain Coefficient (SHGC) | Fraction of solar radiation admitted through windows | 0.5-0.7 | Dimensionless |
| Natural Ventilation Rate | Air exchange rate for cooling and fresh air | 0.35-0.5 | ACH (Air Changes per Hour) |
When diving into passive solar, it’s easy to fall into some traps or misunderstand how things work. Being aware of these can save you headaches and ensure your cabin performs as expected.
Overlooking the “Envelope First” Principle
This is perhaps the biggest mistake. People often get excited about solar gains but neglect the basics. As recent case studies emphasize, prioritizing insulation and air sealing (the “envelope first” approach) is paramount. If your cabin leaks like a sieve or isn’t well insulated, all the south-facing windows and thermal mass in the world won’t make it truly efficient. You’ll still lose heat rapidly. Build a super-efficient shell first, then optimize for passive solar gain.
Too Much South-Facing Glass
While south-facing windows are vital, more isn’t always better. Too much glass can lead to excessive heat loss at night (even with high-performance windows) and uncomfortable overheating during shoulder seasons (spring and fall) when the sun is strong but you might not need much heat. There’s an optimal ratio of glass to thermal mass and floor area.
Inadequate Thermal Mass
If you have those beautiful south-facing windows but no way to store the heat, your cabin will get very hot during the day and then cool down quickly once the sun sets. The thermal mass needs to be directly exposed to sunlight and in sufficient quantity to absorb and release heat effectively. Just having a concrete foundation in a separate, unheated basement won’t cut it.
Ignoring Shading for Summer Months
It’s easy to focus on winter heating, but summer cooling is just as important. Without proper shading on south-facing windows, your cabin can turn into an oven in the summer. Don’t forget those strategically designed overhangs, deciduous trees, and external shading devices.
Poor Air Sealing
Insulation reduces conductive heat transfer, but air sealing addresses convective heat transfer (drafts). A well-insulated but leaky cabin will still be uncomfortable and inefficient. Invest time and effort in meticulous air sealing during construction. This is where small details like sealing around electrical boxes, plumbing penetrations, and where walls meet the floor and ceiling really count.
Neglecting Ventilation for Air Quality
In an extremely airtight cabin, indoor air quality can suffer if there isn’t a plan for fresh air. While natural ventilation is great when it’s mild outside, you’ll need a mechanical ventilation strategy, like an HRV or ERV, for periods when windows are closed to maintain comfort and prevent moisture issues or buildup of indoor pollutants.
Thinking Passive Solar is a “System” You Install
Passive solar design isn’t a product you buy off the shelf. It’s an integrated approach to building design. It needs to be considered from the very first sketch of your cabin and woven into every aspect of its construction. Retrofitting a conventional cabin to be truly passive solar is extremely challenging and often not cost-effective. Plan it from the ground up.
FAQs
What is passive solar design?
Passive solar design is a method of designing buildings to take advantage of the sun’s energy for heating and cooling purposes without the use of mechanical or electrical devices.
How does passive solar design work in cabin design?
In cabin design, passive solar techniques involve strategically placing windows, using thermal mass materials, and incorporating overhangs to maximize solar heat gain in the winter and minimize it in the summer.
What are the benefits of passive solar cabin design?
The benefits of passive solar cabin design include reduced energy costs, increased comfort levels, and a smaller environmental footprint due to decreased reliance on traditional heating and cooling systems.
Are there specific considerations for passive solar cabin design in different climates?
Yes, passive solar cabin design should take into account the specific climate of the location, including factors such as solar orientation, prevailing winds, and seasonal temperature variations to optimize energy efficiency.
What are some key features to incorporate in a passive solar cabin design?
Key features to incorporate in a passive solar cabin design include south-facing windows for solar heat gain, thermal mass materials like concrete or stone, proper insulation, and shading elements such as overhangs or deciduous trees.