
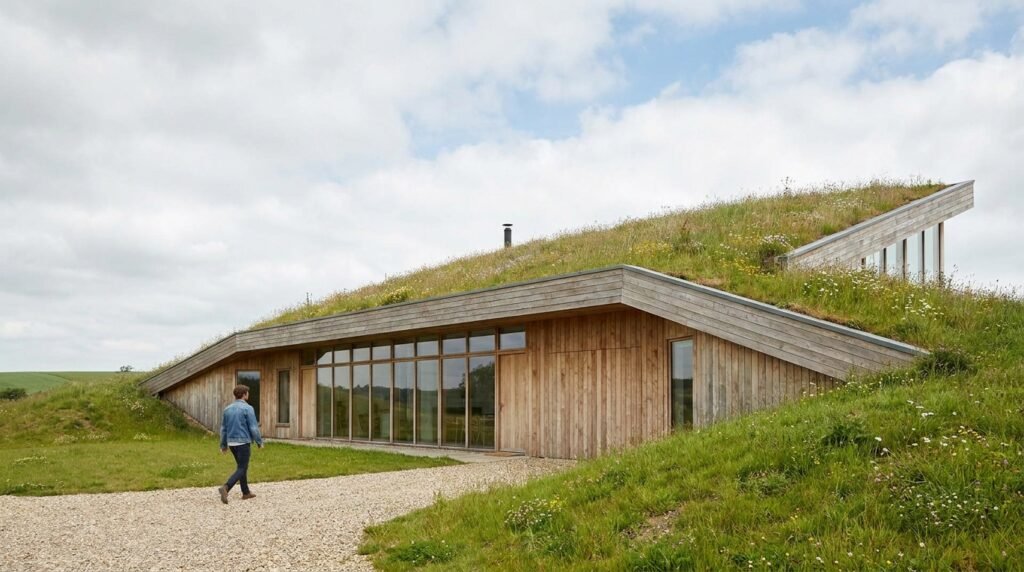
Earth berm homes are essentially structures that use the earth itself as an insulating layer against the elements. Think of it as building a house and then strategically piling up soil against its exterior walls or even over the roof. This isn’t just about aesthetics; the goal is to leverage the earth’s natural thermal mass to stabilize indoor temperatures, reduce energy consumption, and offer a degree of protection from extreme weather. It’s a practical approach to building that’s gaining renewed interest, especially as folks look for more resilient and energy-efficient living solutions.
Table of Contents
Understanding Earth Berm Construction
When we talk about earth berm homes, it’s not a one-size-fits-all situation. The core idea is integrating the earth into the building envelope, but the execution can vary quite a bit. Instead of a regular house built on top of the ground, you’re seeing designs where a large part of the home is either partially or completely covered by soil. This method isn’t new; historical examples of earth-sheltered dwellings exist worldwide. What’s current is the blend of these traditional principles with modern building science and materials.
What Makes a Home “Earth Bermed”?
At its heart, an earth bermed home incorporates soil directly against its exterior walls. This isn’t just a garden bed; it’s a structural element that provides insulation and protection. The amount of earth integration can range from partial berming, where one or two sides are covered, to fully earth-sheltered, where the home is almost entirely underground, often with a courtyard or south-facing exposure for light. The critical distinction is that the earth isn’t just an afterthought; it’s part of the design from the ground up, intended to interact with the structure’s thermal performance.
Beyond Fully Underground: Hybrid Designs
While the image of a Hobbit-house-like dwelling might come to mind, the real growth in this area is in hybrid designs. Experts are noting that fully underground homes, while certainly a viable option, aren’t becoming mainstream. Instead, we are noticing a greater number of homes that have partially bermed walls, which are frequently paired with elements such as green roofs and thoughtful earth sheltering techniques. This approach allows homeowners to reap many of the benefits of earth sheltering without the complexities and potential drawbacks of going completely subterranean. It’s about finding a balance that works for a particular climate, site, and homeowner’s needs. For instance, in areas prone to wildfires or extreme heat, partially bermed walls offer excellent resilience and temperature regulation without sacrificing natural light or views on all sides.
In addition to exploring the innovative design and benefits of Earth Berm Homes, readers may find it valuable to learn about sustainable living practices, such as creating your own water filtration system. For a detailed guide on how to construct a DIY sand and water filter, which can complement the eco-friendly lifestyle promoted by Earth Berm Homes, check out this informative article: DIY Sand Water Filter. This resource provides practical insights that can enhance your off-grid living experience.
The Practical Benefits of Earth Berm Homes
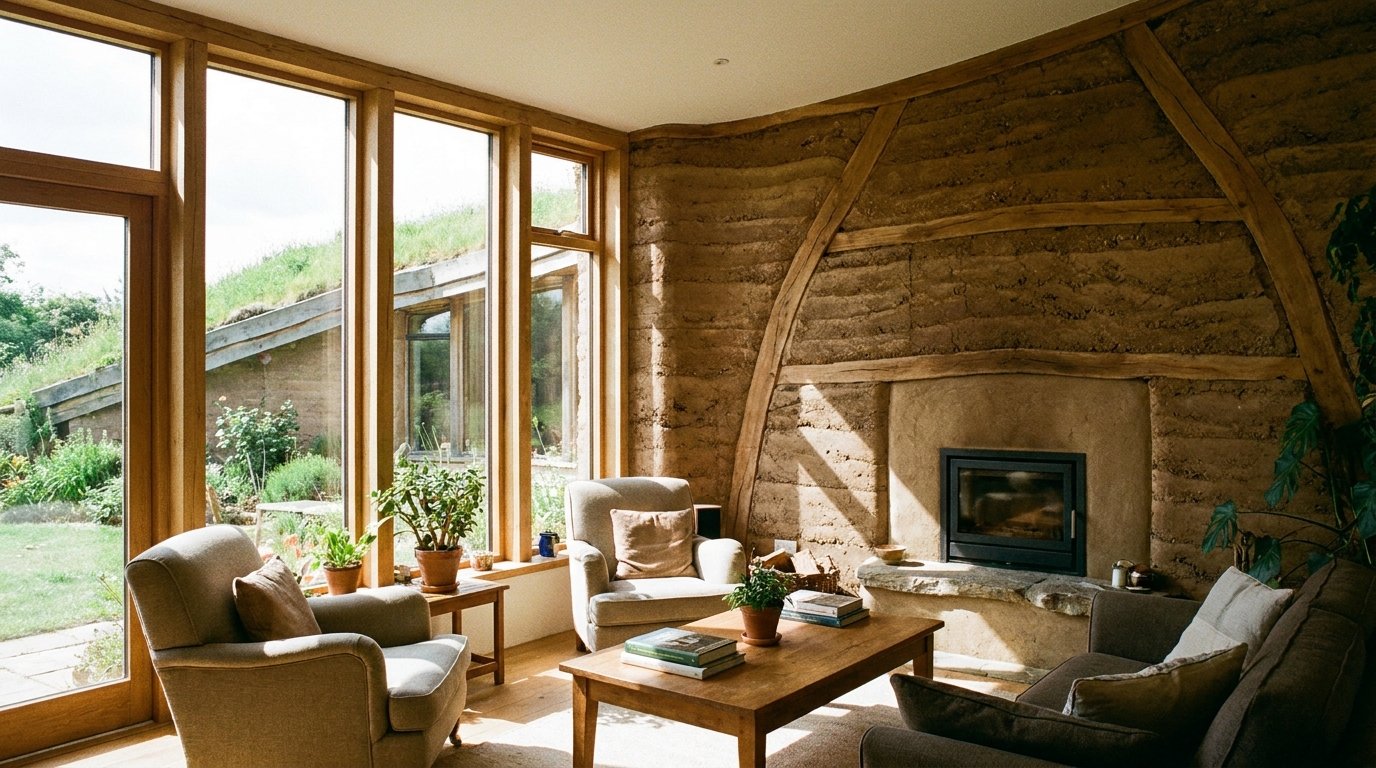
The growing interest in earth berm homes isn’t just a trend; it’s driven by some very tangible practical benefits. These advantages address some of the most pressing concerns homeowners face today, from energy costs to climate resilience. The earth itself becomes a silent, hardworking partner in maintaining a comfortable and efficient living space.
Stable Indoor Temperatures and Energy Savings
One of the standout benefits of earth berm homes is their ability to maintain remarkably stable indoor temperatures. The soil acts as a massive thermal battery, absorbing heat during the day and releasing it slowly at night, or vice-versa depending on the season. This significantly dampens the swings in outdoor temperature, keeping the interior cooler in summer and warmer in winter. This natural regulation translates directly into lower heating and cooling demands. You’re not relying as heavily on active HVAC systems, which means less energy consumption and, consequently, lower utility bills. This principle of leveraging the earth’s thermal mass is a cornerstone of energy-efficient design, and it’s why earth-integrated construction is attracting attention as cities confront climate change and resource limits.
Resilience Against Extreme Weather and Wildfire
In an era of increasing extreme weather events, the protective qualities of earth berm homes are becoming even more appealing. The sheer mass of the earth surrounding the structure provides a formidable barrier against high winds, hail, and even seismic activity. Critically, in wildfire-prone regions, earth berming offers a significant advantage. By using earth as part of the building envelope, you’re inherently reducing the amount of exposed, combustible material on the exterior of the house. This makes the structure far less vulnerable to embers and direct flame contact, offering a layer of protection that traditional construction often lacks. This resilience is a key driver for the growth of hybrid designs in areas specifically facing these environmental challenges.
Noise Reduction and Environmental Integration
Beyond temperature control and safety benefits, earth berm homes provide a more peaceful living experience.The surrounding earth naturally acts as a sound insulator, effectively minimizing noise from outside sources such as traffic, nearby residences, or weather conditions. This creates a peaceful interior sanctuary, a welcome benefit for many. Furthermore, by integrating the home with the natural landscape, earth berm designs can have a lighter environmental footprint. When properly designed, they can blend seamlessly into the terrain, minimizing visual impact and potentially even enhancing local biodiversity, especially with features like green roofs. The “multifunctional natural asset” of underground space extends to these homes, supporting energy efficiency and resilience while also being considerate of the surrounding environment.
What to Consider Before Building or Buying
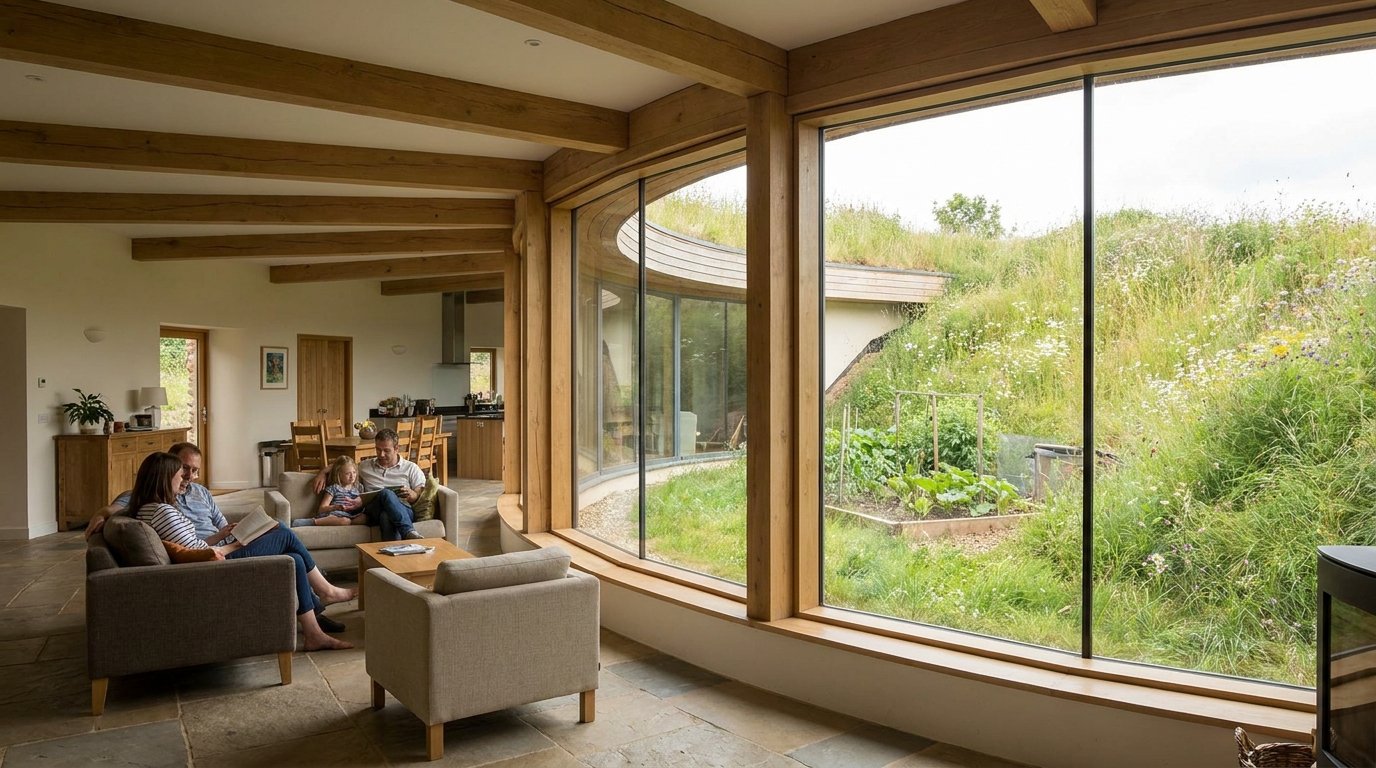
While the benefits are compelling, stepping into the world of earth berm homes requires a bit of thoughtful consideration. It’s a different way of building, and there are practical aspects, from site selection to ongoing maintenance, that are worth understanding upfront.
Site Selection and Soil Conditions
The success of an earth berm home starts with the land itself. Not every site is ideal for this type of construction. Good drainage is paramount; you don’t want water pooling around or against your foundation. Sloping sites can be advantageous, allowing for easier integration of earth berming while still providing opportunities for natural light and views. The type of soil also matters. Well-draining, stable soil is preferred. Expansive clays, for instance, can be problematic due to their tendency to swell and shrink with moisture changes. A thorough geotechnical survey is a non-negotiable step to understand the soil composition, drainage patterns, and load-bearing capacity of your chosen site. This early investigation can prevent costly issues down the line.
Waterproofing and Moisture Management
Because your home will be in close contact with the earth, impeccable waterproofing is absolutely critical. This isn’t an area to cut corners. A robust waterproofing system, typically involving multiple layers and specialized membranes, needs to be applied to all earth-contacting surfaces. Beyond the membrane itself, effective drainage systems, such as French drains and gravel backfills, are essential to divert water away from the foundation. Proper grading around the home also plays a significant role in ensuring surface water sheds away. Failing to address moisture management adequately can lead to issues like leaks, mold, and structural damage, undermining all the benefits of earth berming.
Natural Light and Ventilation Strategies
A common misconception is that earth berm homes are dark and damp. While this can be a risk with poor design, modern earth berm homes prioritize natural light and effective ventilation. This is often achieved through strategic placement of windows on the exposed sides (often south-facing in the Northern Hemisphere for passive solar gain), courtyards, light tubes, or clerestory windows. Hybrid designs, which are growing in popularity, also naturally mitigate this concern by having more exposed walls. Ventilation is equally important to prevent stale air and manage humidity. This might involve passive ventilation strategies (stack effect, cross-ventilation) or mechanical systems with heat recovery ventilators (HRVs) or energy recovery ventilators (ERVs) to maintain air quality without excessive energy loss. The goal is a bright, fresh, and comfortable interior that feels integrated with nature, not buried.
The Evolution of Earth Berm Homes
Earth berm homes aren’t a new concept, but they are certainly evolving. What started as pioneering efforts in the 1970s and 80s is now seeing a resurgence with updated techniques, materials, and a clearer understanding of their place in sustainable architecture. This evolution is driven by both practical needs and a growing collective awareness of environmental challenges.
From 1970s Pioneers to Modern Resales
The concept of earth-sheltered housing gained significant traction in the 1970s, largely in response to the energy crises of that era. These early homes, often designed by owner-builders or architects experimenting with passive solar and thermal mass, were truly ahead of their time. Fast forward to today, and these 1970s-80s style homes are not only still standing but are actively being modernized and resold. Real estate listings, like the “iconic earth berm home” in Michigan marketed in late 2025, highlight that these distinctive properties are seen as fully updated and desirable, not just relics. This resale activity indicates a strong underlying value and a testament to the durability and enduring benefits of earth berm construction when built correctly.
Current Market Presence and Niche Appeal
While earth berm homes aren’t the predominant style of housing, they certainly form a visible and growing specialty segment of the market. Major real estate portals in the U.S. show ongoing activity, with dozens of earth berm homes listed in states like Missouri as of late 2026. This isn’t just a handful of unique properties; it represents a recognized niche. This market presence underscores that while they might not be mainstream, there is a consistent demand from buyers who appreciate the unique benefits these homes offer – from energy efficiency to resilience and a distinct aesthetic. The market is not just holding steady; it’s showing signs of expansion, particularly as people actively seek out off-grid and climate-resilient housing options.
Real-World Case Studies and Ongoing Projects
The best way to understand the practicalities and appeal of earth berm homes is through real-world examples. Projects like the “Earth Berm Cottage” in Australia provide a current, tangible case study. This owner-builder project, reaching practical completion by late 2023 with guest stays, offers ongoing updates into 2024 covering everything from timber framing to finishing details like showers and outdoor facilities. This kind of hands-on, documented project serves as an invaluable resource, showcasing the modern application of earth berming for a small, functional vacation rental. These real-world examples demonstrate that earth berming is not just theoretical but a viable, evolving construction method for various scales and purposes.
If you’re interested in sustainable living and innovative home designs, you might find the concept of Earth Berm Homes fascinating. These structures not only provide natural insulation but also blend seamlessly into the landscape, offering a unique approach to energy efficiency. To further enhance your understanding of how to maintain a comfortable environment in such homes, you may want to explore this related article on protecting water pipes from freezing, which is essential for ensuring the longevity and functionality of your home in colder climates.
The Future of Earth Berm and Earth-Sheltered Housing
| Metric | Description | Typical Value/Range | Benefit |
|---|---|---|---|
| Thermal Insulation R-Value | Measure of resistance to heat flow through the berm and walls | R-20 to R-40 (depending on soil and wall materials) | Improves energy efficiency by maintaining stable indoor temperatures |
| Earth Berm Thickness | Depth of soil covering the exterior walls | 2 to 4 feet | Provides natural insulation and protection from weather |
| Energy Savings | Reduction in heating and cooling energy use compared to conventional homes | 20% to 50% | Lower utility costs and reduced environmental impact |
| Sound Insulation | Effectiveness of berm in reducing external noise | Up to 50% noise reduction | Creates a quieter indoor environment |
| Structural Load | Weight of soil pressing against walls | Approximately 100 to 150 pounds per square foot | Requires reinforced walls for safety and durability |
| Moisture Control | Measures taken to prevent water infiltration | Drainage systems, waterproof membranes | Prevents mold and structural damage |
| Construction Cost Impact | Additional cost compared to traditional homes | 5% to 15% higher | Offset by long-term energy savings |
The trajectory for earth berm and earth-sheltered housing points towards continued growth and innovation, driven by a convergence of environmental concerns, technological advancements, and a desire for more resilient living. It’s clear that the earth itself is being recognized as a critical component in future-proof building strategies.
Addressing Climate Change and Resource Limits
The scientific consensus on climate change and the growing awareness of resource limitations are undeniably shaping how we think about housing. Earth-integrated construction, including earth berm homes, directly addresses these challenges. By using the earth as part of the building envelope, these homes inherently reduce energy consumption for heating and cooling, lessening our reliance on finite resources and lowering carbon footprints. Recent research summarized in 2026 reporting on underground space clearly highlights that underground and earth-integrated construction is attracting significant attention as cities confront these very issues. The framing of underground space as a “multifunctional natural asset” for energy efficiency and resilience perfectly encapsulates the core principles behind earth berm homes.
Growing Interest in Off-Grid and Resilient Homes
The desire for off-grid living and highly resilient homes is steadily increasing. Earth berm homes fit perfectly into this trend. Their inherent thermal stability means they require less energy to maintain comfort, making them ideal candidates for pairing with renewable energy sources like solar panels. Furthermore, their protection against extreme weather, including wildfires, makes them a practical choice for individuals seeking to minimize their vulnerability to environmental threats and achieve a greater degree of self-sufficiency. This focus on resilience and independence is a significant driver behind the growing U.S. interest in using earth as part of the building envelope.
Innovation in Materials and Design
The future of earth berm homes isn’t just about digging holes; it’s about smart design and innovative materials. We’re seeing advancements in waterproofing technologies, insulation materials (that can withstand moisture and compression from the earth), and structural systems that make earth-integrated construction more efficient and robust. Hybrid designs will continue to evolve, blending the best aspects of earth berming with conventional construction to create homes that are energy-efficient, resilient, and aesthetically appealing. The market is expanding into these hybrid models, especially in areas prone to heat and wildfires, indicating a smart adaptation of the core concept to broader needs. This ongoing innovation ensures that earth berm homes will remain a relevant and increasingly attractive option for modern living.
FAQs
What is an earth berm home?
An earth berm home is a type of house that is built partially underground, with earth covering one or more exterior walls. This design helps to provide natural insulation and temperature regulation, making the home more energy-efficient.
Are earth berm homes environmentally friendly?
Yes, earth berm homes are considered environmentally friendly because they make use of the earth’s natural insulation properties, reducing the need for heating and cooling. This can lead to lower energy consumption and a smaller carbon footprint.
What are the benefits of living in an earth berm home?
Living in an earth berm home can offer several benefits, including energy efficiency, lower utility bills, increased durability, and a unique architectural design. The earth covering provides natural insulation, making the home comfortable year-round.
How are earth berm homes constructed?
Earth berm homes are typically constructed by excavating a site and building the structure partially or completely underground. The earth is then mounded against the exterior walls to provide insulation. Proper drainage and waterproofing are essential to prevent moisture issues.
Are there any challenges associated with earth berm homes?
While earth berm homes offer many benefits, there are some challenges to consider. These may include potential moisture problems, limited natural light in some areas of the home, and the need for proper ventilation to maintain air quality.