
When you’re planning a new build or a significant addition, one of the biggest decisions you’ll face is about the foundation. It’s not just a technical detail; it impacts everything from cost to future maintenance and even how your home deals with local weather. The main question often boils down to: pier foundation vs concrete slab? Neither is universally “better.” The right choice for you really depends on a few key factors like your specific soil, the local climate, how well your site drains, what kind of load your structure needs to support, and even common building practices in your area. Let’s break down what each option entails and help you figure out which might be a better fit for your project.
Table of Contents
Understanding the Basics: What Are They?
Before we dive into the pros and cons, let’s get a clear picture of what we’re actually talking about. Both pier foundations and concrete slabs are designed to support your home, but they do it in fundamentally different ways.
Concrete Slab Foundations
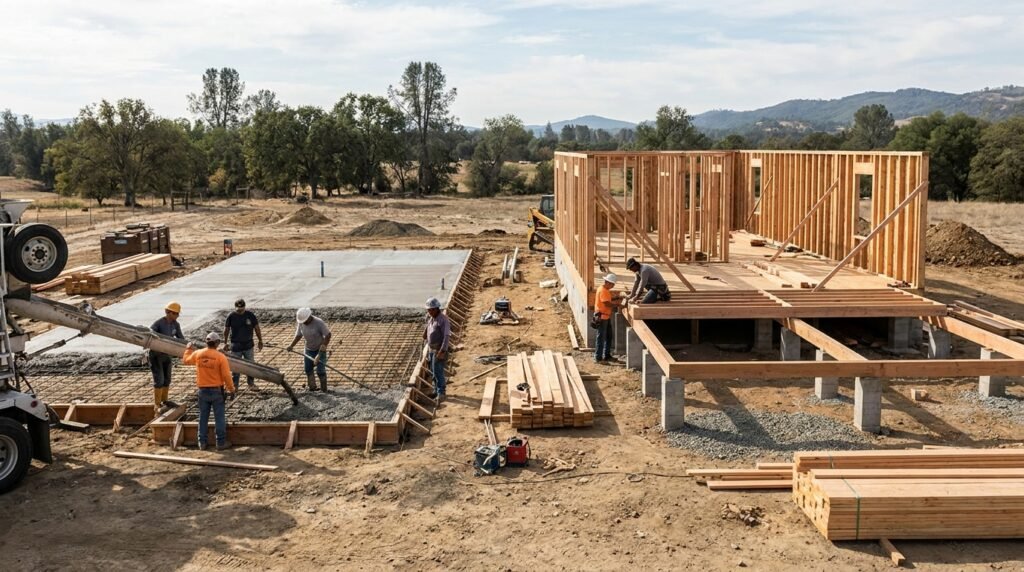
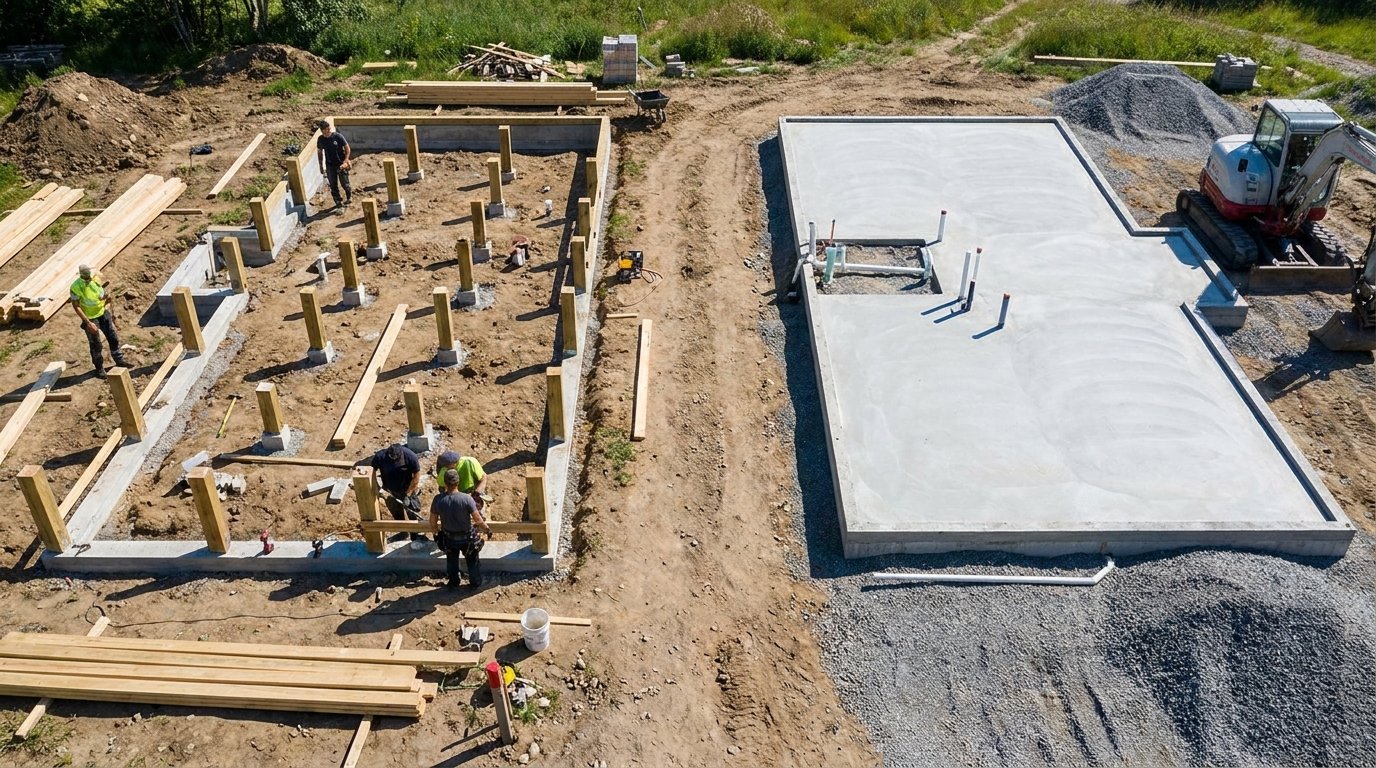
A concrete slab foundation, often called a “slab-on-grade,” is essentially a thick, flat concrete pad poured directly on the ground. Imagine it as one continuous, solid block of concrete that serves as the complete foundation for your house. Before pouring, the ground is usually graded and prepared, and a vapor barrier is often laid down. The slab itself can be reinforced with rebar or post-tension cables to prevent cracking and add strength. All your plumbing and electrical conduits are typically laid out and integrated before the concrete is poured, often running within or directly beneath the slab.
Pier Foundations (or Pier-and-Beam)
A pier foundation, sometimes called a pier-and-beam system, lifts your home off the ground. Instead of a solid slab, it uses a series of individual concrete or masonry piers (columns) that extend into the ground, usually down to a stable soil layer. These piers support a network of horizontal beams, which in turn support the floor joists of your house. This creates a crawl space between the bottom of your home’s structure and the ground. This crawl space can range from a foot or two high to several feet, depending on the design and site conditions.
When considering the Pier Foundation vs Concrete Slab options for your off-grid home, it’s essential to weigh the benefits of pier foundations against concrete slabs. For a deeper understanding of how these foundations can impact your overall off-grid system, you can explore a related article that discusses various aspects of off-grid living, including power, water, and waste management. Check it out here: Off-Grid Systems Explained: Power, Water, Waste Setup.
Cost Considerations: Initial Outlay and Long-Term Expenses
Money is usually a significant consideration in most construction projects. When it comes to foundations, comparing pier and slab isn’t just about the initial build cost; it’s also about what you might pay down the line for repairs or maintenance. I found this site with concrete calculators the link takes you to piers calculator but on the header under calculators you will find all type of concrete calculators, Look Here
Upfront Construction Costs
Generally speaking, concrete slabs tend to be cheaper upfront. For a simple, flat, stable, and well-drained area, a slab-on-grade foundation is typically the most cost-effective option to start building your structure. Recent estimates for a sample 20×20 ft build might put a slab at around $12.00–$15.50 per square foot. This lower initial cost is one of the main reasons slabs are so popular in many areas.
Pier-and-beam systems, on the other hand, often cost more to build initially. While a single concrete pier might be estimated around $5.25–$7.00 per square foot equivalent (this isn’t a direct comparison to slab pricing, as you’re talking about individual supports Unlike a continuous surface, the entire system requires more steps and materials: digging several pier holes, pouring concrete into each, and then constructing the beam and joist framework on top.. This added complexity and material use usually translates to a higher initial price tag.
Repair and Maintenance Costs Of Pier Foundation vs. Concrete Slab
This is where the financial script can turn. While slabs are cheaper to build, they can be a headache, and costly, to repair. If you have a plumbing leak under a slab, finding and fixing it often means jackhammering through concrete, excavating, making the repair, and then patching everything up. This can be very disruptive and expensive. The utilities are essentially buried within or directly beneath the concrete, making access difficult.
With a pier foundation, repairs can often be more accessible and potentially less expensive for certain issues. Because you have a crawl space, plumbers or electricians can usually get underneath the house to inspect and repair pipes or wiring without tearing up your floor. If a pier settles or needs adjustment, it’s often a more localized repair. However, major structural issues with a pier-and-beam system, especially involving multiple failing piers or significant beam rot, can also be quite expensive. Recent foundation-repair reports, especially from areas like Houston, highlight that the number of piers, specific soil conditions, and even specialized techniques like tunneling can significantly influence repair quotes, emphasizing that no repair is ever “cheap” when it comes to foundations, but accessibility can make a difference.
Site Conditions and Environmental Factors
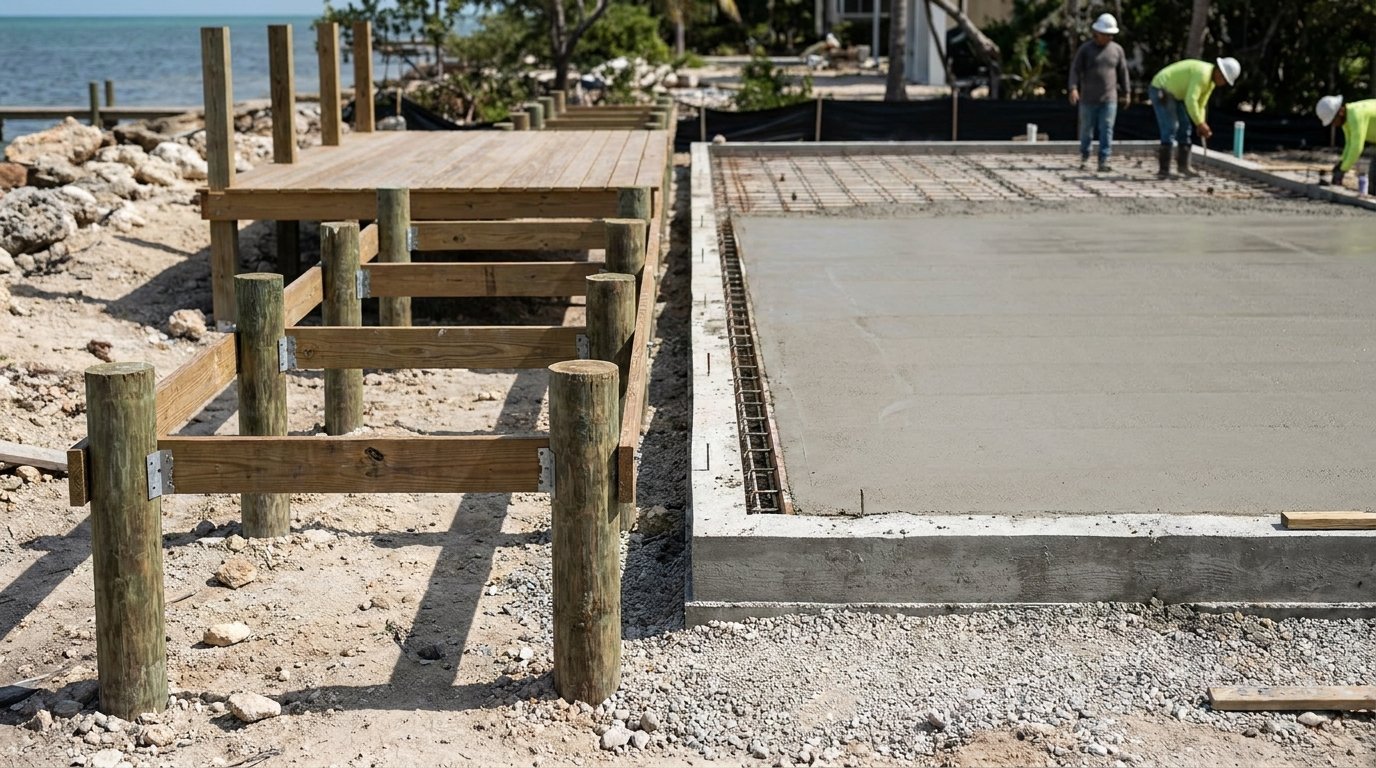
Your building site isn’t just a piece of land; it has unique characteristics that heavily influence which foundation type will work best. Soil, water, and even how flat the land is play crucial roles.
Soil Composition and Stability
The type of soil you’re building on is perhaps the most critical factor. Slabs are generally best suited for flat, stable ground with consistent soil conditions. If your soil is expansive (meaning it swells when wet and shrinks when dry, like heavy clay), a slab can be more prone to cracking as the ground shifts. While slabs can be engineered with post-tensioning to mitigate some of these issues, it adds to the cost and complexity.
Pier foundations often shine on sites with less ideal soil conditions. If you have soft or unstable topsoil, piers can be extended deeper into the ground until they reach a more stable load-bearing stratum. This allows your home to be supported by solid ground even if the surface soil isn’t great. This also makes them a strong contender for sites with varying soil compositions across the footprint of the house.
Drainage and Water Management
This is where pier foundations really stand out in certain environments. If you’re in an area prone to flooding, a pier-and-beam foundation is often the better choice. By elevating your home off the ground, it provides a buffer against rising water levels. While it won’t protect against extreme, catastrophic floods, it can certainly help mitigate damage from minor or moderate flooding events. This elevation can also help with general moisture management, allowing air to circulate under the house, which can be beneficial in humid climates.
Slab-on-grade homes, sitting directly at ground level, are much more vulnerable to water intrusion. Even minor flooding can mean water entering your home, and prolonged moisture can lead to issues with mold and mildew if not properly managed. Proper grading and drainage around a slab are absolutely critical to divert water away from the foundation.
Sloped Lots
Building on a sloped lot can present challenges, and here, pier foundations often have an advantage. They can be designed to accommodate varying ground levels, with piers of different heights supporting a level structure above. This can sometimes be more cost-effective and structurally sound than trying to create a level pad for a slab on a steep slope, which might require extensive excavation, retaining walls, and a lot of fill. Trying to level a very sloped site for a slab can be a major earthwork undertaking.
Practical Considerations: Access, Comfort, and Features
Beyond the foundational stability and cost, how these foundations impact your everyday life and future projects is also worth thinking about.
Access to Utilities and Repairs
This is one of the most frequently cited benefits of a pier foundation. The crawl space it creates offers relatively easy access to all the plumbing, electrical wiring, and HVAC ducts that run beneath your home. If you have a leaky pipe, an electrical issue, or need to run new cables, getting to them is usually much simpler. This can save a lot of headaches and potentially a lot of money when repairs or modifications are needed.
With a slab foundation, accessing these utilities is significantly more challenging. As mentioned, they’re embedded in or under the concrete. Any major repair or modification to these systems often means breaking through the slab, which is invasive, messy, and costly. This lack of easy access is a major drawback for slab foundations when it comes to long-term maintenance and flexibility.
Elevated vs. Ground-Level Living
A pier foundation elevates your home, which means you’ll have a few steps up to your front door. For some, this “curb appeal” or traditional look is desirable. It also offers the potential for better views if your lot allows it.
Slab-on-grade homes sit directly at ground level, offering easy entry without steps. This can be a significant advantage for accessibility, especially for people with mobility issues or for homes designed for aging-in-place. It also means you step directly out onto your patio or yard without any change in elevation.
Insulation and Energy Efficiency
The crawl space in a pier foundation can be either vented or sealed. A well-insulated and sealed crawl space can contribute to energy efficiency by reducing heat loss or gain through the floor. However, a poorly insulated or overly ventilated crawl space can lead to cold floors and higher energy bills, as outside air directly impacts the temperature underneath your home.
Slab foundations, because they are in direct contact with the ground, offer a thermal mass that can help regulate indoor temperatures. In some climates, the ground temperature can be relatively stable, helping to keep the slab cooler in summer and warmer in winter. However, if not properly insulated, a slab can also be a source of heat loss or gain, especially around its perimeter. Perimeter insulation is crucial for an energy-efficient slab.
When considering the best foundation options for your off-grid home, it’s essential to weigh the benefits of a pier foundation against a concrete slab. A pier foundation can offer advantages in terms of elevation and drainage, while a concrete slab provides a solid, level base. For those looking to build sustainably, understanding these differences is crucial. You might find it helpful to explore a related article that discusses essential items for moving off-grid, which can provide further insights into the overall process. Check out this informative resource on moving off-grid essentials to enhance your planning.
Longevity and Durability: What Lasts Longer?
| Aspect | Pier Foundation | Concrete Slab |
|---|---|---|
| Definition | Vertical columns (piers) supporting the structure, transferring load to deeper soil layers. | Flat, horizontal concrete surface poured directly on the ground, serving as the foundation. |
| Typical Depth | Several feet to reach stable soil or bedrock. | Usually 4-6 inches thick, resting on compacted soil or gravel. |
| Load Distribution | Concentrated loads on piers, suitable for uneven or weak soils. | Load spread evenly across the slab surface. |
| Cost | Generally higher due to excavation and materials. | Lower initial cost, simpler construction. |
| Construction Time | Longer, requires excavation and curing of piers. | Shorter, slab can be poured quickly. |
| Suitability | Best for sloped sites, expansive or unstable soils. | Best for flat, stable ground with minimal soil movement. |
| Maintenance | May require inspection for pier settlement or damage. | Minimal, but prone to cracking if soil shifts. |
| Thermal Performance | Allows air circulation beneath structure, may require insulation. | Provides thermal mass, can help regulate indoor temperature. |
| Moisture Resistance | Elevates structure above ground moisture. | Needs vapor barriers to prevent moisture penetration. |
Both foundation types, when properly designed, constructed, and maintained, are built to last for the lifetime of the structure they support. However, their vulnerabilities and how they age can differ.
Slab Foundation Durability
A well-poured and reinforced concrete slab on stable soil is incredibly durable and resistant to many forms of damage. It acts as a single, monolithic unit, distributing the weight of the structure evenly. Its main vulnerabilities come from external forces: significant ground movement (like expansive soils or seismic activity) that can cause cracking, or water intrusion issues that can undermine the soil beneath, leading to settlement. Once a crack develops in a slab, it can be challenging to repair permanently, and it can sometimes be an indicator of underlying soil problems.
Pier Foundation Durability
Pier foundations, by their nature, are designed to handle some degree of differential settlement – meaning if one pier settles slightly, it doesn’t necessarily compromise the entire foundation as dramatically as a crack in a slab might. The individual piers and the beam system allow for some flexibility. The primary concerns for pier foundations often involve moisture-related issues in the crawl space: wood rot in beams or joists due to poor ventilation or standing water, pest infestations (termites, rodents) that can damage the wooden structure, or the piers themselves settling over time. Regular inspection of the crawl space and proper moisture management are key to the longevity of a pier-and-beam system.
When considering the best foundation options for your home, the debate between pier foundations and concrete slabs often arises. Each type has its own advantages and disadvantages that can significantly impact the stability and longevity of your structure. For a deeper understanding of these differences, you might find it helpful to read a related article that explores various foundation types in detail. This resource can provide valuable insights into the factors you should consider when making your decision. You can check it out here.
Choosing the Right Foundation for Your Project
Ultimately, deciding between a pier foundation and a concrete slab isn’t about finding a “winner.” It’s about making an informed decision based on the specific circumstances of your build.
When a Concrete Slab Might Be Better
- Budget-conscious projects: If initial cost savings are a top priority, and your site is suitable, a slab is often the more economical choice.
- Flat, stable sites: Ideal for properties with consistent, non-expansive soil and good drainage.
- Accessibility needs: If you require step-free entry into the home, a slab is inherently more accessible.
- Faster construction: Slabs can sometimes be poured and cured quicker than building a full pier-and-beam system, potentially saving time on the construction schedule.
When a Pier Foundation Might Be Better
- Sloped or challenging lots: Excellent for sites with varying elevations, soft soils, or those requiring deeper support.
- Flood-prone areas: Elevating the home provides crucial protection against water intrusion.
- Humid climates: The crawl space allows for ventilation, which can help manage moisture under the home (though proper ventilation is key).
- Long-term maintenance and access: If you value easy access for future repairs, renovations, or utility work, the crawl space is a significant advantage.
- Specific aesthetic preferences: Some homeowners prefer the look of an elevated home.
Before you make a final decision, it’s always best to consult with local professionals – a structural engineer, an architect, and experienced builders. They can assess your specific site conditions, review local building codes, and provide insights tailored to your project. What works perfectly for a house in Arizona might be entirely unsuitable for one in Florida, highlighting that “no universal winner” truly is the most accurate answer. Your foundation is, quite literally, the base of your home, so getting it right from the start is paramount.
FAQs
What is a pier foundation?
A pier foundation is a type of foundation that uses cylindrical columns to support a structure. These columns are driven deep into the ground to provide stability and distribute the weight of the building.
What is a concrete slab foundation?
A concrete slab foundation is a flat, horizontal concrete structure that is poured directly onto the ground to support a building. It is a common type of foundation used in residential construction.
Which is more cost-effective, a pier foundation or a concrete slab foundation?
In general, a concrete slab foundation is more cost-effective than a pier foundation. This is because a slab foundation requires less material and labor to construct compared to a pier foundation, which involves more complex installation processes.
Which type of foundation is better for areas with expansive soils?
A pier foundation is typically better for areas with expansive soils. The cylindrical piers can be driven deep into the ground to reach stable soil layers, providing better support and preventing potential damage caused by soil movement.
Can a pier foundation be used for multi-story buildings?
Yes, a pier foundation can be used for multi-story buildings. By using a combination of piers and beams, a pier foundation can effectively support the weight of a multi-story structure and provide stability against various soil conditions.