
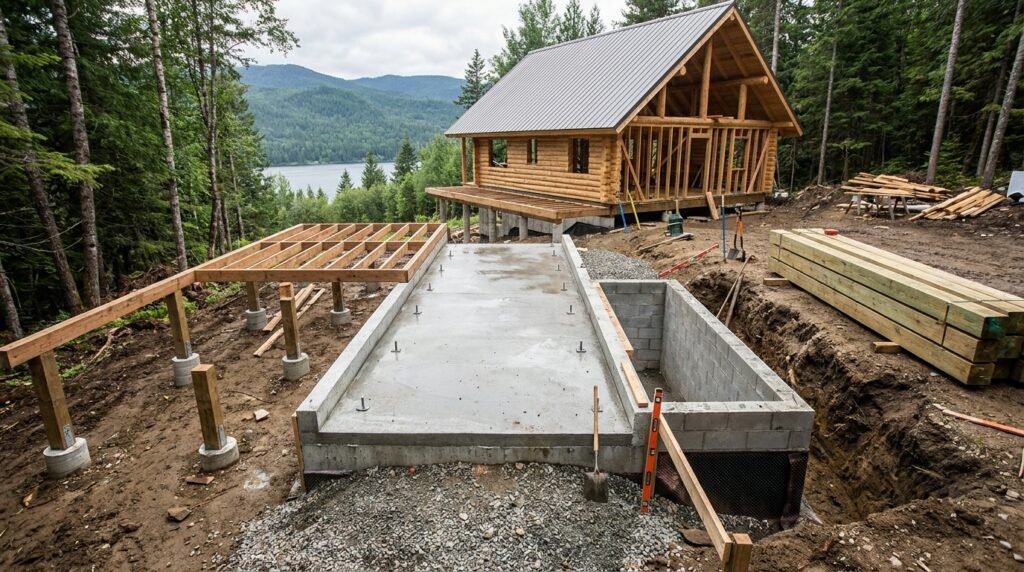
Choosing the right cabin foundation options is a big decision that impacts everything from cost and build time to long-term durability and livability. The quickest answer is that your best option largely depends on your budget, local climate, soil conditions, and how you plan to use the cabin. For simpler, more budget-friendly builds, especially on flatter land, concrete piers or skid foundations are often the go-to. If you’re looking for something more permanent, with better insulation and potentially more storage, a concrete slab or even a crawl space might be better suited.
Table of Contents
Understanding Your Needs First
Before diving into specific foundation types, it’s really helpful to take a moment and think about what you actually need from your cabin and its base. This isn’t just about picking something that looks good; it’s about structural integrity, cost-effectiveness, and meeting local regulations.
What’s Your Budget Looking Like?
Let’s be real, money talks. Foundations can range from your relativity inexpensive to a significant chunk of your overall build cost. Knowing your budget in advance can significantly reduce the number of options you need to consider. Skid foundations, for example are usually among the cheapest, while a full basement is typically the most expensive. It’s not just the initial cost either think about long-term maintenance.
Where is Your Cabin Going? (Site Conditions)
The ground your cabin sits on is probably the most critical factor. Is it flat or sloped? What type of soil do you have—sandy, clay-heavy, or rocky? Does it drain quickly, or does water tend to collect and form puddles? These details directly influence which foundation types are even feasible and how much prep work you’ll need. For instance, a very rocky site might make excavation for a slab a nightmare, while a soft, sandy site might require deeper footings.
What’s the Weather Like? (Climate and Frost Lines)
If you’re building in an area that experiences freezing temperatures, you absolutely need to consider the frost line. This is the depth to which the ground freezes in winter. Any foundation elements that transmit load to the ground must extend below this line to prevent “frost heave,” which is when freezing water in the soil expands and pushes foundations upwards, potentially causing significant structural damage. This is a non-negotiable for most permanent structures in colder climates.
How Will You Use the Cabin?
Is this a tiny, seasonal hunting shack, a weekend getaway, or a year-round residence? A small, seasonal cabin might be perfectly fine on skids, whereas a permanent home will require something much more robust, likely with insulation and utility access in mind. Do you want under-floor storage? A crawl space or basement offers that, while a slab does not.
When considering cabin foundation options, it’s also important to explore how these foundations can support sustainable energy solutions, such as solar power. For a comprehensive overview of the best solar panel mounting options that can complement your cabin’s foundation, check out this related article: Best Solar Panel Mounting Options. This resource provides valuable insights into how to effectively install solar panels, ensuring that your cabin remains energy-efficient and environmentally friendly.
Common Cabin Foundation Options
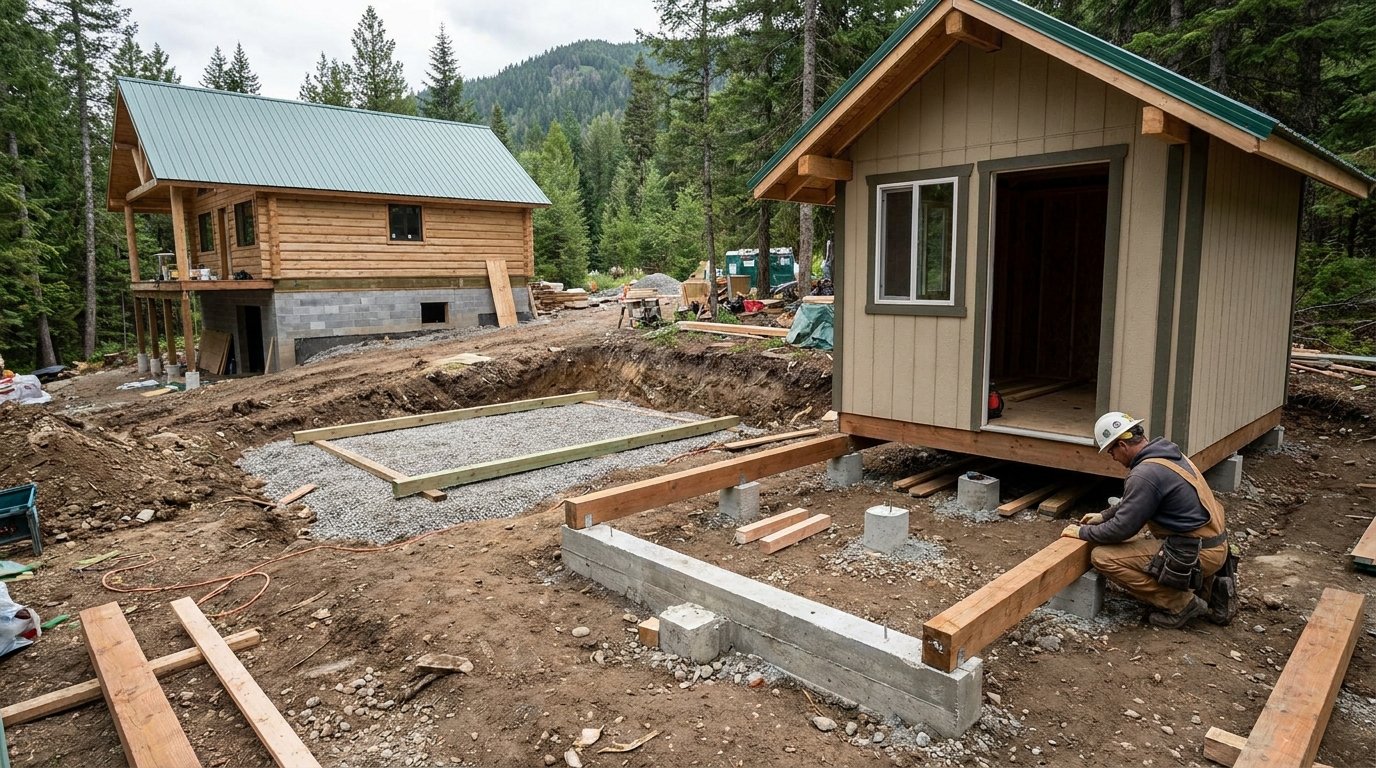
Now that we’ve thought about the big picture, let’s look at the actual foundation types. These are the most common and practical choices you’ll encounter for cabin builds, each with its own set of pros and cons.
When considering various cabin foundation options, it’s essential to also think about how your choice might impact your overall off-grid living experience. For instance, understanding your daily power usage can significantly influence the design and placement of your cabin. To delve deeper into this topic, you might find the article on calculating daily power usage particularly helpful, as it provides insights that can aid in making informed decisions about your cabin’s foundation and energy needs.
Skid Foundations (Skid-Mounted or “Floating”)
Often seen as the simplest and most budget-friendly option, especially for smaller or temporary cabins. A skid foundation involves placing the cabin directly onto large, pressure-treated timbers or concrete skids that rest on the ground.
How They Work
The timbers (skids) are typically laid directly on a prepared, level gravel pad. The cabin frame is then built on top of these skids, allowing the entire structure to be moved if needed (though this is often more theoretical for many cabin sizes). Because they aren’t anchored deep into the ground, they’re considered a “floating” foundation.
Best For
- Small, lightweight structures: Think sheds, tiny cabins, or hunting blinds.
- Temporary use: If you might want to move the cabin later.
- Limited budgets: This is often the cheapest option.
- Sites with minimal frost: In areas with deep frost lines, they are highly susceptible to frost heave unless meticulously designed with a very deep, well-draining gravel base.
- Relatively flat and stable ground: Uneven ground requires a lot of leveling for the gravel pad.
Pros
- Low Cost: Generally the least expensive in terms of materials and labor.
- Relatively Quick Installation: No concrete curing times or deep digging.
- Potentially Moveable: Offers flexibility if you ever need to relocate the cabin.
- Minimal Site Disturbance: Less excavation is needed.
- DIY-Friendly: More accessible for those with basic construction skills.
Cons
- Susceptible to Frost Heave: Without proper preparation, frost can easily lift and shift the cabin in cold climates.
- Limited Durability/Longevity: Not as robust as concrete options, and the wood skids are exposed to the elements.
- No Under-Cabin Access: Difficult to insulate plumbing or electrical lines that run underneath.
- Pest and Moisture Issues: Open access underneath can lead to critters and moisture problems if not properly skirted and ventilated.
- May Not Meet Code: Many local building codes don’t consider skids a permanent foundation, which can affect permitting or even insurance.
Concrete Pier Foundations (Post-and-Beam or Pier-and-Post)
This is a very popular choice for cabins, especially on sloped sites or when you want some elevation. It involves pouring individual concrete piers (or using pre-cast ones) that extend below the frost line, with the cabin structure built on top of these posts.
How They Work
Holes are dug, often using an auger, to below the frost line. Concrete footings are then poured at the bottom of these holes, and concrete piers (either poured in place using forms, or pre-cast concrete blocks) are set on top of the footings. Posts or beams are then attached to the piers, supporting the cabin floor joists. In some cases, adjustable post bases are used to ensure everything is perfectly level.
Best For
- Sloped or Uneven Sites: Excellent for conforming to terrain without extensive grading.
- Cold Climates: Piers can be dug deep to get below the frost line, preventing heave.
- Good Air Circulation: Elevated structure helps prevent moisture issues under the cabin.
- Access for Utilities: Easier to run and maintain plumbing and electrical lines underneath.
- Moderate Budgets: A good middle-ground cost-wise.
Pros
- Adapts to Slopes: Requires minimal excavation and grading on uneven land.
- Reduces Frost Heave Risk: By going below the frost line, it offers good protection.
- Affordable: Often more economical than a full slab or crawl space.
- Good Ventilation: Prevents moisture build-up under the cabin (when properly skirted and vented).
- Easy Utility Access: Running and repairing pipes or wires is much simpler.
- Less Concrete: Uses significantly less concrete than a slab.
Cons
- Skirting Needed: The open space between piers typically needs to be skirted to protect from weather, critters, and for aesthetic reasons, adding to cost and effort.
- Insulation Challenges: Insulating the floor can be more complex than with a slab or crawl space.
- Requires Careful Layout: Precise placement and leveling of piers are crucial.
- Under-Cabin Storage is Limited: While accessible, it’s not a dry, enclosed space for storage.
Concrete Slab Foundations (Slab-on-Grade)
A concrete slab foundation is essentially a thick, reinforced concrete pad poured directly on the ground. It forms both the foundation and the finished floor of the cabin.
How They Work
The site is cleared, leveled, and a layer of gravel is typically laid down for drainage. A vapor barrier (thick plastic sheeting) is placed over the gravel, followed by a grid of rebar or wire mesh for reinforcement. Forms are set up around the perimeter, and a single, continuous pour of concrete creates the slab. In colder climates, the edges of the slab are often thickened and extended downwards to create “footings” that reach below the frost line – this is known as a monolithic slab or frost-protected shallow slab (FPSS).
Best For
- Flat, stable sites: Ideal where the ground is relatively level and well-drained.
- Warmer climates: Easier to manage without extreme frost concerns.
- Heated cabins in cold climates (FPSS): A frost-protected shallow slab can be very effective if designed correctly and kept heated.
- Desire for a permanent, robust foundation: Very durable and long-lasting.
- Radiant floor heating: Perfect for embedding heating tubes directly into the concrete.
Pros
- Highly Durable and Long-Lasting: Very strong and resistant to rot or pests.
- Good Thermal Mass: Can help regulate indoor temperatures, especially with radiant heating.
- Low Maintenance: Once poured, there’s very little to maintain.
- No Under-Cabin Access: Eliminates issues with pests, moisture, or cold air from underneath.
- Faster Construction (once prepped): The pour itself is quick, though prep can take time.
- Good for Radon Mitigation: A well-sealed slab with a vapor barrier can help prevent radon gas entry.
Cons
- Extensive Site Prep: Requires significant grading and compaction.
- Less Forgiving on Slopes: Not ideal for uneven terrain unless extensive (and costly) excavation is done.
- No Under-Cabin Storage/Access: Utilities must be laid before the pour, making future changes difficult.
- Susceptible to Frost Heave (without proper design): A standard slab can lift and crack if not designed to extend below the frost line in cold areas (hence the need for FPSS or deep strip foundations).
- Concrete Curing Time: Requires time to cure before framing can begin.
- Potentially Higher Cost (initial): Can be more expensive than piers for simple builds.
Crawl Space Foundations
A crawl space is essentially a short basement, creating an elevated cavity between the ground and the cabin’s floor. It can be constructed with concrete block walls or poured concrete walls, resting on traditional footings.
How They Work
Footings are dug below the frost line, and then a continuous wall (either concrete block or poured concrete) is built on top of these footings, creating a perimeter enclosure. A dirt or gravel floor typically remains inside, often covered with a vapor barrier. The cabin’s floor joists then rest on top of these walls. Vents are usually incorporated to allow for air circulation.
Best For
- Sloped or Uneven Sites: Similar to piers, they can accommodate varied terrain more easily than a slab.
- Cold Climates: Walls extend below the frost line, providing excellent protection.
- Need for Under-Cabin Access/Storage: Offers a dry, enclosed space for utilities and some storage.
- Desire for Elevated Cabin: Provides a good finished floor height.
- Improved Energy Efficiency: Encapsulated crawl spaces can be highly energy-efficient.
Pros
- Excellent Utility Access: Makes plumbing, electrical, and HVAC installation and maintenance very easy.
- Some Storage Space: Offers a dry, enclosed area for seasonal items or light storage.
- Good Protection from Frost Heave: Walls extend below the frost line.
- Improved Energy Efficiency (especially encapsulated): Can be well-insulated, making the floor warmer.
- Adapts to Slopes: Can handle moderate slopes more effectively than a slab.
- Elevated Cabin: Provides a commanding presence and better views.
Cons
- Higher Cost: Generally more expensive than piers or slabs due to more excavation and concrete work.
- Potential for Moisture/Pests: If not properly sealed and vented, crawl spaces can become damp, leading to mold or pest issues.
- Requires Good Ventilation or Encapsulation: Critical for maintaining a healthy environment.
- More Complex Construction: Involves more trades and specialized work.
- Still Not a Full Basement: Storage is limited by height.
Full Basement Foundations
The ultimate foundation choice for many, a full basement involves digging deep to create an entire usable floor level below grade. Walls are typically poured concrete or concrete block.
How They Work
Extensive excavation is required to dig out the full footprint of the cabin to a depth of 8-10 feet. Footings are poured, and then tall concrete or block walls are constructed. A concrete slab is poured for the basement floor. Drainage systems (like French drains) and waterproofing are critical on the exterior of the walls. The cabin’s main floor joists then rest on top of these basement walls.
Best For
- Year-Round Residence: Provides significant additional living or storage space.
- Cold Climates: Naturally extends well below the frost line, offering excellent frost protection and insulation.
- Desire for Maximum Usable Space: Adds an entire floor to the cabin.
- Sloped Sites: Can be particularly effective on a sloped site where one side of the basement can be walk-out.
- High Property Value Areas: Adds significant value to the cabin.
Pros
- Maximized Usable Space: Provides a whole extra floor for living, storage, or utilities.
- Excellent Frost Protection and Insulation: Deeply buried walls are very stable and energy-efficient.
- Easy Utility Access: All plumbing, electrical, and HVAC are easily accessible and protected.
- Adds Property Value: A full basement is a major asset.
- Protection from Elements/Pests: Highly enclosed and protected.
- Good for Storm Shelters: Offers a safe, below-grade space.
Cons
- Highest Cost: By far the most expensive foundation option due to extensive excavation, concrete, waterproofing, and labor.
- Longest Build Time: Requires significant time for excavation, forming, pouring, and curing.
- Drainage Critical: Requires meticulous waterproofing and drainage systems to prevent leaks and flooding.
- Not Suitable for All Soil Types: Can be problematic in very rocky or high water table areas.
- Extensive Site Disturbance: Large amount of soil moved and managed.
Emerging and Specialized Options
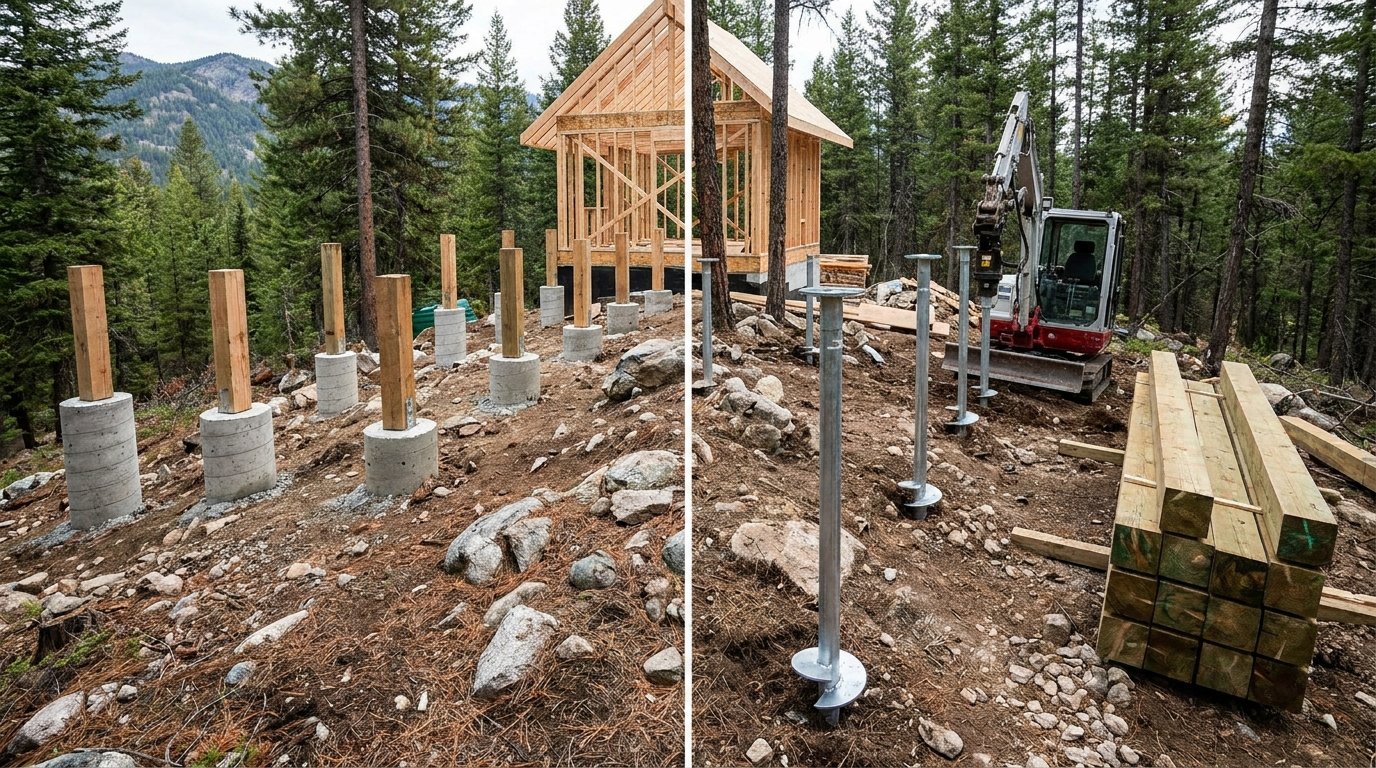
While the above are the most common, a few other options are gaining traction or are suitable for specific conditions.
Helical Piles (Screw Piles)
Helical piles are large steel shafts with one or more helical (screw-like) plates welded to them. They are literally screwed into the ground using hydraulic equipment.
How They Work
Instead of digging and pouring concrete, these piles are drilled deep into the earth until they reach a stable bearing stratum. The helical plates act like a screw thread, providing both tension and compression capacity. Once installed to the required depth and torque, brackets are attached to the top, which then support the cabin’s beams or frame.
Best For
- Difficult Soil Conditions: Can be effective in unstable, expansive, or soft soils where traditional footings might fail.
- Remote or Environmentally Sensitive Sites: Minimal excavation means less site disturbance.
- Tight Access Sites: Installation equipment can be smaller than for concrete pours.
- Quick Installation: Can be installed very rapidly, even in cold weather.
- Sloped Sites: Excellent for creating a level platform on very steep terrain.
- When you want to avoid concrete: Uses very little to no concrete.
Pros
- Rapid Installation: Can be installed much faster than concrete foundations.
- Minimal Site Disturbance: Less excavation, dirt hauling, and concrete mixing.
- Immediate Loading: Can bear weight immediately after installation; no curing time.
- Effective in Challenging Soils: Can bypass problematic topsoil layers.
- Reduces Cold Weather Delays: Can be installed in freezing conditions.
- Environmentally Friendly: Less concrete use.
Cons
- Specialized Equipment and Installers: Requires experienced contractors and specific machinery.
- Higher Material Cost: The piles themselves can be expensive.
- Depth Uncertainty: If suitable bearing strata are deeper than anticipated, costs can increase.
- Not DIY-Friendly: Definitely a job for professionals.
- Appearance: Like concrete piers, they typically require skirting.
Stone Pad and Pier Foundations
This is a more rustic approach, often seen in older cabins or for very simple, traditional builds. It’s essentially a variation of a pier foundation using natural stone.
How They Work
A level area is prepared, and large, flat stones are carefully placed to form individual pads or short piers. The cabin’s sill plate or floor joists are then set directly on these stones. Sometimes, a “rubble trench” (a trench filled with gravel) is used below the stone pads to help with drainage and reduce frost heave in milder climates.
Best For
- Very Small, Lightweight Cabins: Not suitable for heavy, permanent structures.
- Mild Climates: Where frost heave is not a major concern, or with extensive gravel prep.
- Rustic Aesthetic: Fits well with a natural, primitive cabin style.
- DIY Builders: Can be done with local materials and basic skills.
- Tight Budgets: When stone is readily available.
Pros
- Very Low Cost (if materials are local): Can be extremely economical.
- Natural Aesthetic: Blends well with the environment.
- DIY-Friendly: Accessible for those with basic building knowledge.
- Minimal Environmental Impact: Uses natural materials, less concrete.
Cons
- Highly Susceptible to Frost Heave: Without proper deep preparation, freezing ground can easily shift stones.
- Limited Load Bearing: Not suitable for larger or heavier structures.
- Leveling Challenges: Can be difficult to get perfectly level and keep it that way over time.
- Pest and Moisture Issues: Very open underneath, requiring diligent skirting.
- May Not Meet Code: Unlikely to be approved as a permanent foundation in most jurisdictions.
Making Your Decision: Key Considerations
With all these options, how do you finally choose? It comes back to a few critical points that will guide you towards the best fit for your specific cabin project.
Frost Depth and Climate Zones
This is paramount. If you live in an area with a significant frost line (which most of the US and Canada do), your foundation absolutely must extend below it. This immediately rules out simple skid foundations or standard shallow slabs unless significant, specialized frost protection measures (like a frost-protected shallow slab with deep wing insulation) are incorporated. Crawl spaces, basements, deep concrete piers, and helical piles are excellent choices for cold climates.
Soil Type and Stability
Get a good understanding of your soil. Clay soils can be expansive, swelling when wet and shrinking when dry, which can put immense pressure on foundations. Sandy soils drain well but offer less bearing capacity. Rocky soils are stable but hard to dig. A soil test, though an added cost, can save you a lot of headaches and money down the line. It informs the depth and type of footing required.
Cabin Size, Weight, and Intended Use
A small, seasonal cabin can get away with a simpler foundation than a large, year-round home. A cabin with heavy stone elements or multiple floors will need a much more robust foundation than a lightweight timber-frame structure. Consider how much weight your chosen foundation will need to support.
Local Building Codes and Permitting
Always check with your local planning department before starting any construction. They will have specific requirements for foundations based on your climate, soil, and the type of structure you’re building. What’s acceptable for a shed might not be for a dwelling. Failing to get proper permits can lead to fines, forced demolition, or issues with future sales.
Contractor Expertise and Availability
Some foundation types require specialized skills and equipment. While you might feel comfortable pouring concrete piers, a full basement or helical pile installation is definitely a job for experienced professionals. Make sure you can find qualified contractors in your area for your chosen foundation type.
Ultimately, there’s no single “best” foundation for every cabin. It’s a careful balance of cost, site conditions, climate, and how you envision your cabin serving you for years to come. Taking the time to research and plan properly now will pay dividends in the long run.
FAQs
What are the different types of cabin foundation options available?
There are several types of cabin foundation options available, including concrete slab, crawl space, pier and beam, and skids or runners.
Which cabin foundation option is the most cost-effective?
Skids or runners are typically the most cost-effective cabin foundation option, as they require minimal materials and labor compared to other options.
What are the advantages of choosing a concrete slab foundation for a cabin?
A concrete slab foundation provides a solid and durable base for a cabin, offering excellent stability and protection against moisture and pests.
How does a pier and beam foundation compare to other cabin foundation options?
A pier and beam foundation allows for ventilation and easy access to plumbing and electrical components, making it a popular choice for cabins built in areas with high moisture levels.
What factors should be considered when choosing a cabin foundation option?
When choosing a cabin foundation option, factors such as local building codes, soil conditions, budget, and the intended use of the cabin should be taken into consideration to ensure the foundation meets the specific needs of the project.